Instrumentation calibration and repair
Precision You Can Trust,
Service You Can Rely On
Our mission is to provide consistent, excellent service and defect-free products to our consumers.
Standard Meter Lab, Inc. (SML) is a premier calibration and repair facility located in Livermore, CA. Since 1973, we have built a reputation for technical excellence and unwavering integrity. As an ISO 9001:2015 registered and ISO/IEC 17025:2017 accredited laboratory, we provide NIST-traceable services across a vast array of manufacturers and industries, including Aerospace, Medical, Semiconductor, and Automotive.
At SML, we understand that quality is the backbone of your operation. With over five decades of experience, we don’t just offer measurements; we provide the peace of mind that comes from knowing your equipment is accurate, compliant, and reliable. While others talk about excellence, SML provides it.
Our principles and philosophies
- Exceed our customers' expectations
- Respond quickly to customer requirements
- Improve and streamline internal processes
- Manage and drive down costs
- Expand our sales and service offerings
- Maintain a healthy and safe workplace
The SML Advantage
Calibration Without the Hassle
We believe technical capability must be paired with a proactive, customer-driven attitude. To support your workflow, we offer:

Fast 5-Business Day Turnaround
We understand that downtime is costly. That is why we prioritize getting your equipment back to you in just five business days.

On-Site Calibration
For equipment that cannot leave your facility, our expert technicians come to you to perform precise, on-site services.

Transparent Pricing
Competitive rates with absolutely no hidden costs.

On-Site Asset Management
Let us organize your operations. We conduct full on-site audits to identify and allocate your equipment by department. By ensuring every asset is correctly classified and tagged, we provide you with total inventory visibility and accountability.
ISO/IEC 17025:2017 Accredited Services
- THERMAL
-
- Temperature Measuring devices -195°C to 400°C.
- IR Thermometers 0° to 500°C. - ELECTRICAL
-
- DC Voltage – Generate (0 mV to 1020V)
- DC Voltage – Measurement (0 mV to 1000V)
- DC Current – Generate (0µA-20.5A)
- DC Current – Measurement (0µA-1A)
- DC Resistance – Generate (0Ω-1100 MΩ)
- DC Resistance – Measurement (0 Ω- 1GΩ)
- AC Voltage – Generate (1 mV to 1020V) (10Hz-500kHz)
- AC Voltage – Measurement (10 mV to 1020V) (10Hz-1MHz)
- AC Current – Generate (29µA-20.5A) (10Hz-30kHz)
- AC Current – Measurement (5µA-1A) (10Hz-100kHz)
- Capacitance – Generate (220.0 pF to 110mF)
-
Temperature Simulation:
- Thermocouple Type B,C,E,J, K,L,N,R,S,T,U
- RTD’S
- MECHANICAL
-
Pressure:
Calibration for pressure gauges, transmitters, modules -12 psig to 300psig. -
Torque:
Specialized services for torque wrenches, drivers, and torque analyzers UP TO 1000 LB.FT
For further details about our accreditation capabilities please review our scope at:
https://www.iasonline.org/ias_certificate/cl-146/
Certification:
Includes “As Found/As Left” data and measurement uncertainty expressions upon request.
-
ISO 9001 Verification Services
Physical & Dimensional Hand Tools and Gauges: Crimpers, Calipers, rulers, measure tapes etc.
Mass: Services for laboratory balances, industrial scales, and precision weight sets. - Humidity: Chart Recorders, hygrometers, and environmental chambers etc.
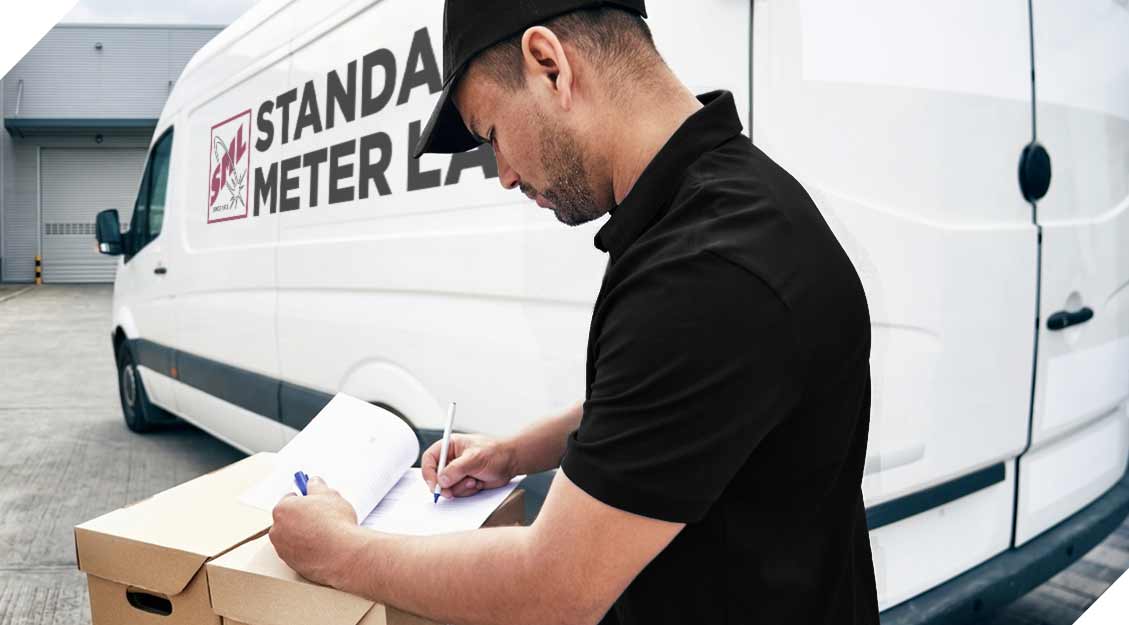
Flexible Delivery & Pickup
- Will Call: Drop off your instruments at our Livermore lab anytime—no appointment needed.
- Delivery Service: Take advantage of our pick-up and delivery options for ultimate convenience.
- Mail-In Service: Prefer to ship? No worries. We can receive your equipment and ship it directly back to your location.

24/7 Online Asset Monitoring
Stay in total control of your equipment from anywhere. Powered by IndySoft ClientView, our secure portal provides 24/7 access to your equipment list. Stay ahead of your schedule with automated 30 and 60-day recall alerts, and generate custom reports instantly to ensure you never miss a calibration cycle.
Why Calibration Matters
If your product must meet specific tolerances, your measurement tools must be flawless. Over time, all instruments experience drift and lose accuracy. Regular calibration ensures your devices meet manufacturer specifications, maintaining the integrity of your production and the quality of your results.